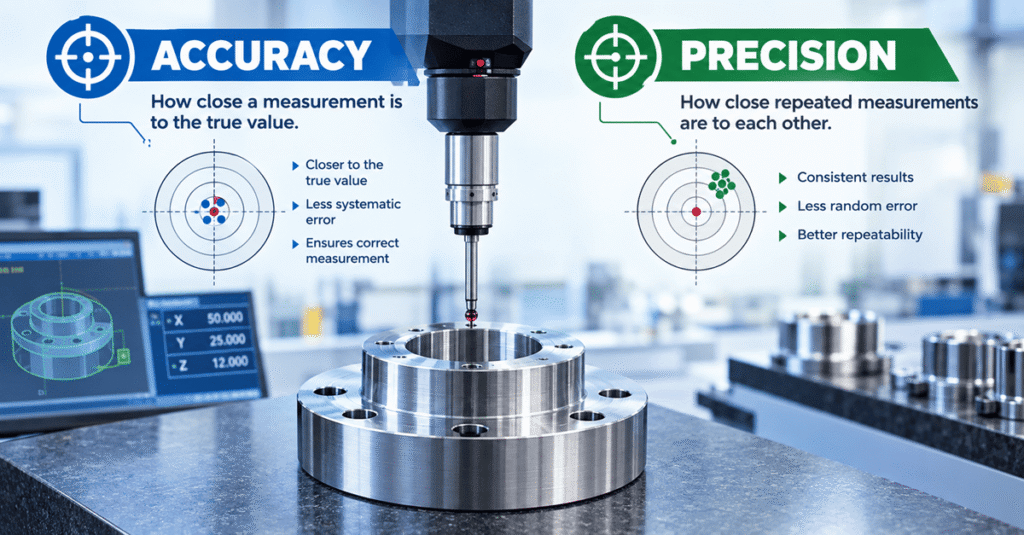
Accuracy and Precision | Full Explanation | Quality
Accuracy and Precision are the two important term that often comes into picture during the measurement, testing, and calibration process.
Equipment with high accuracy and high precision will always lead to better decisions, improve quality of measurement data, low variations, and fewer errors.
Table of Contents
ToggleWhat is Accuracy and Precision
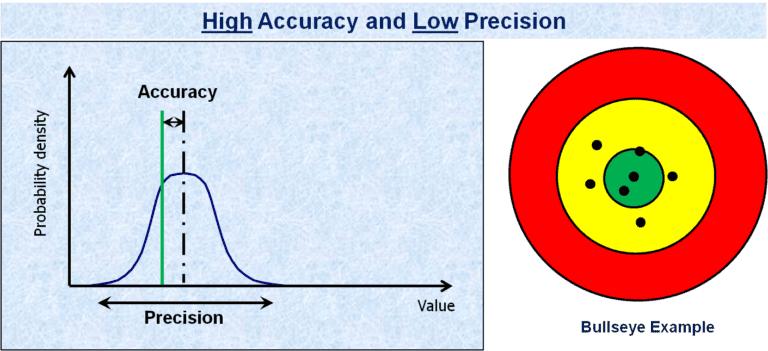
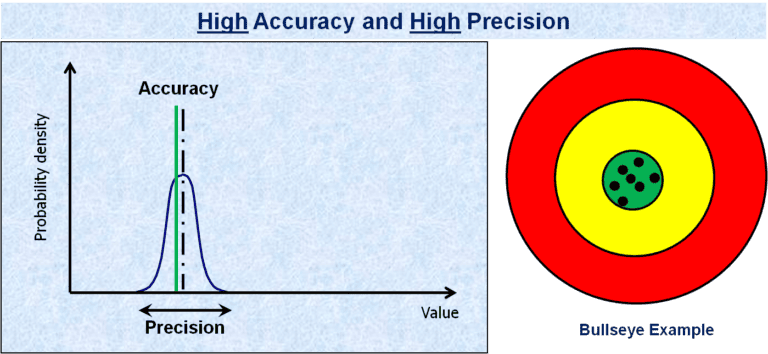
Accuracy refers to how close a measurement is to the actual or target value, whereas Precision refers to how consistently repeated measurements produce similar results.
In other words, accuracy is the difference between the observed/ measured value and the actual value of the part, while precision is the variation in measurements obtained when measuring the same part several times with the same instrument.
Difference between Accuracy and Precision
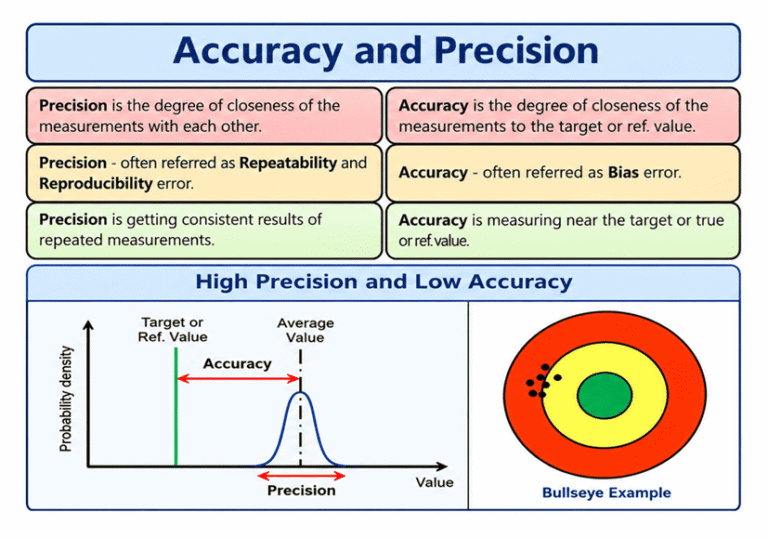
Accuracy can be measured easily through bias study while Precision can be determined easily through gage repeatability and reproducibility study (Gage R&R study) performed in measurement system analysis–MSA.
Classification of Errors in MSA
In MSA, measurement system variations or errors are classified into five categories – Bias, Stability, Linearity, Repeatability, and Reproducibility.
Bias often referred to as ‘Accuracy’ while Repeatability and Reproducibility errors are referred to as Precision.
Bias is the difference between the observed average value and the true or reference value.
Repeatability is the variation in measurements when the same appraiser/person measuring the same part repeatedly with the same instrument.
Reproducibility is the variation in measurements when different appraisers/persons measuring the same part using the same instrument.
Accuracy and Precision Examples
Below are the examples to visualize the difference between accuracy and precision concepts in the form of graphs and bullseye.
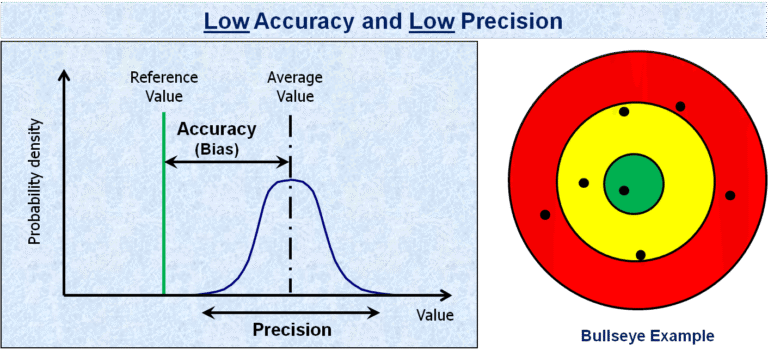
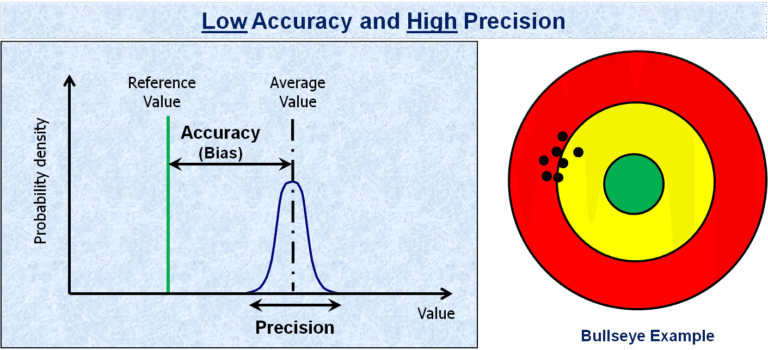
Example: 1
Suppose we use a weighing machine to measure a bag that actually weighs 5 kg. The readings obtained are 7.12 kg, 7.15 kg, and 7.10 kg. These readings indicate that the weighing machine is precise but not accurate, because the measurements are close to each other but far from the actual weight of 5 kg.
Example: 2
Suppose we measure the temperature of a machine that should operate at 100°C using a temperature sensor. The readings obtained are 105.2°C, 105.3°C, and 105.1°C. These readings indicate that the sensor is precise because the measurements are very close to each other. However, it is not accurate because all the readings are away from the actual target temperature of 100°C.
Also checkout other quality related article:
- Production Part Approval Process (PPAP)
- Statistical Process Control (SPC)
- Measurement System Analysis (MSA)