
Measurement System Analysis (MSA): Core Quality Tool
It is a statistical tool that is used to find the instrument and inspector error. Also, it is used to identify whether the measurement system is capable or not.
MSA is a combination of people, equipment, material, method and environment involved in obtaining measurements.
Table of Contents
ToggleTypes of Measurement System Analysis (MSA)
1. Variable MSA:
Study based on the variable data collection e.g. Length, width, dia, etc. with the help of Vernier Caliper, Micrometer etc.
2. Attribute MSA:
Study based on the attribute data which define OK or Not OK, Go and No Go. e.g. Snap Gauge, Plain Plug Guage.
2 Types of Measurement System Errors
MSA analyzes a measurement system across two primary categories:
- Location Error (Accuracy)
- Spread/ width Error (Precision)
Five categories of measurement system errors/variations are:
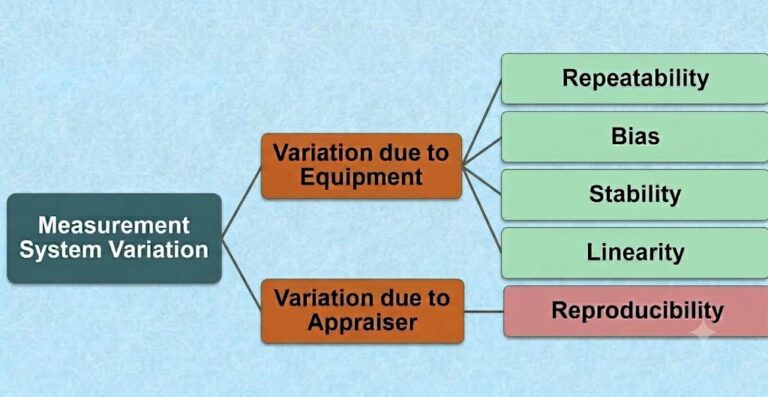
1. Accuracy & Stability:
Bias: The difference between the observed value and standard (true) value.
Linearity: The change in bias across the entire operating range of the measuring instrument.
Stability: The variation in measurements taken with the same instrument on the same parts over an extended period of time.
2. Precision (Gage R&R):
Repeatability (Instrument Variation): The variation obtained when same part is measured multiple times by the same operator with the same instrument. Thus, we can find out the instrument error.
Reproducibility (Appraiser Variation): The variation obtained when same part is measured by the different operators with the same instrument. Thus, we can find out the inspector error.
What is Accuracy & Precision
1. Accuracy:
- The difference between the observed value and standard (true) value.
2. Precision (Gage R&R):
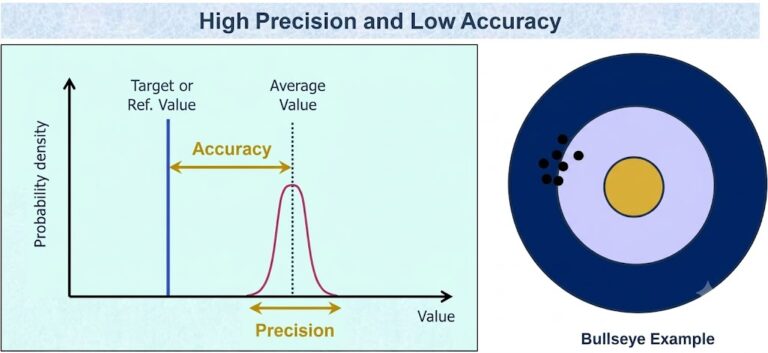
Precision is defined as how close the measurements with one another, no matter whether the process/measurements are accurate or not.
- Precision is the degree to which an instrument/process/measurements will repeat/show the same value.
Example: Let’s take the example of a pipe/rod having a diameter of 25mm. The diameter checked with a micrometer and the measurement values obtained are 23.21, 23.10, and 23.15mm. The values are very close to each other but away from the target/specified value. That means the micrometer is precise but not accurate.
Gauge RR Study
Optimum condition for MSA Study:
- 3 Appraiser, 3 Trials, 10 Parts (90 readings and part should be of all range)
Measurement should be done randomly.
- Appraiser knowledge Bias.
- Each appraiser should use the same method to measure
- Use X-Bar R Study/ ANOVA Method
Gauge R&R Acceptance Criteria: (Based on Tolerance)
- % Tolerance (GRR) Under 10%: The measurement system is generally considered excellent/acceptable.
- Between 10% to 30%: The system may be acceptable based on application importance, cost, or risk
- Above 30%: The measurement system needs improvement and is considered unacceptable
- NDC (Number of Distinct Category) count should be at least 5
Gauge R&R formula
- Repeatability= (EV/Tolerance) x 100%
- Reproducibility= (AV/Tolerance) x 100%
where EV is equipment variation and AV is appraiser variation.
Nice article